
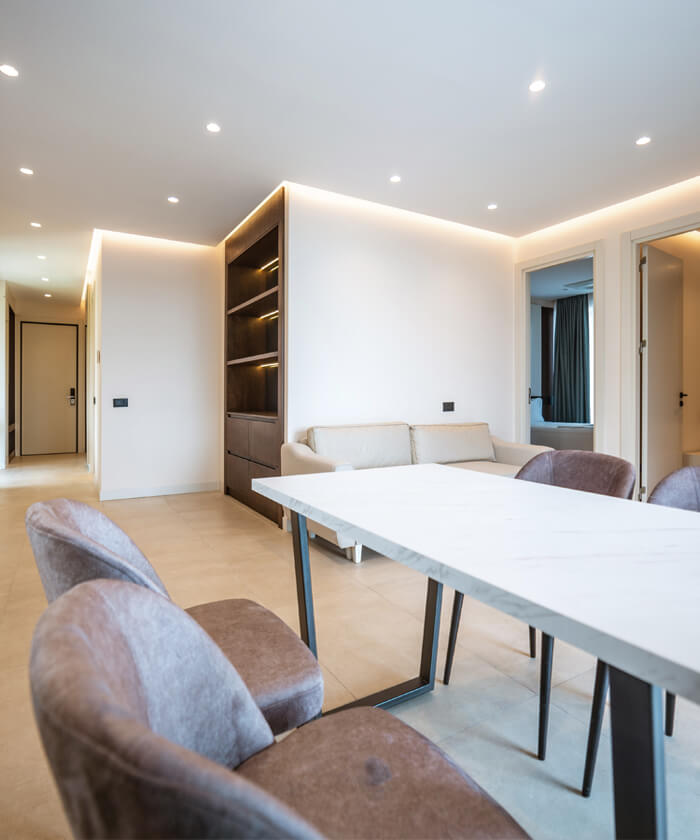
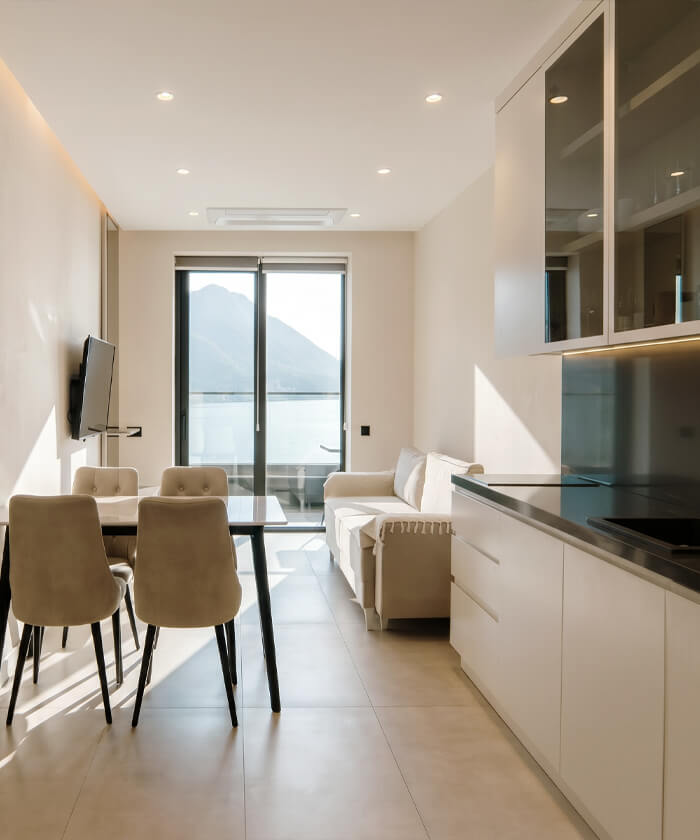
Developing a large-scale hospitality or residential project involves thousands of decisions that impact the final guest experience and long-term operational costs. Creating mock-up hotel rooms and sample apartments serves as the ultimate physical validation tool. It allows developers, architects, and operators to step inside a real-scale environment to test everything from lighting levels to the ergonomic flow of a bathroom layout before the first mass-production order is placed.
At ANSER Projects, we specialize in transforming 2D blueprints into tangible, fully furnished prototypes. These physical models act as a “single source of truth” for contractors and designers. By identifying a clash between a decorative wall panel and a light switch early in the process, you save weeks of rework and significant budget overruns during the final construction phase.
Our Comprehensive Mock-Up Scope Includes:
A successful prototype requires more than just placing furniture in a room. It demands a meticulous integration of various trades, from carpentry to electrical engineering. Our approach ensures that every element of the sample apartments reflects the intended luxury and durability required for high-traffic hospitality environments.
- Interior Design & Space Planning: We validate spatial ergonomics to ensure furniture placement does not obstruct movement or accessibility.
- Furniture Production: Custom-built pieces are manufactured to exact specifications, serving as the benchmark for all subsequent units.
- FF&E Supply & Procurement: We manage the complex logistics of sourcing, transporting, and delivering all Furniture, Fixtures, and Equipment.
- Material Selection & Coordination: Testing the interplay between marble, wood, and textiles to ensure visual harmony and durability.
- Installation & Final Setup: Professional on-site assembly that mimics the final delivery standard of the entire project.
- Design Review & Project Adjustments: A structured feedback loop to implement necessary changes before full-scale implementation.
Precision in Prototype: The Value of Mock-Up Hotel Rooms and Sample Apartments
Precision is not a luxury in large-scale construction; it is a necessity for budget control. When you build mock-up hotel rooms, you are essentially creating a “master sample” that sets the standard for every subsequent unit. This physical reference point allows contractors to understand exactly how a specific joinery detail should meet a marble surface or how a recessed LED strip should be integrated into a headboard.
Without this physical benchmark, discrepancies between the design intent and the actual site execution are almost inevitable. We have seen projects where a 2mm error in a prototype’s baseboard led to a 20mm gap in 500 finished rooms. By investing in high-quality sample apartments, you mitigate these risks, ensuring that the final handover meets the exact expectations of investors and operators.
Reducing Operational Risks Through Physical Validation
Operational readiness is often overlooked during the design phase. A room might look stunning in a 3D render, but how does it function for a housekeeper cleaning a heavy velvet curtain? Or how does the bedside lighting affect the visibility of the reading lamp? Using mock-up hotel rooms allows hotel operators to test cleaning workflows, maintenance accessibility, and even the durability of surfaces under daily use.
We encourage operators to participate in the “stress test” of the prototype. This includes checking the ease of replacing light bulbs, the stability of desk surfaces, and the integration of smart-room technology. This proactive approach prevents costly retrofitting after the hotel has already opened its doors to guests.
Material Performance and Durability Testing
The longevity of a hospitality asset depends heavily on the quality of the materials selected. In our sample apartments, we don’t just look at aesthetics; we look at performance. We examine how certain fabrics react to light exposure and how floor finishes hold up under simulated foot traffic. This stage is vital for determining if a specific material meets the required fire ratings and slip resistance standards.
Our team coordinates closely with suppliers to ensure that the materials used in the prototype are the exact same batches intended for the full project. This level of detail ensures that color consistency and texture uniformity are maintained across hundreds of units, preventing the “patchwork” look that can ruin a premium brand’s reputation.
Comparison: Prototype vs. Standard Construction Approach
| Feature | Standard Construction (No Mock-Up) | ANSER Projects Mock-Up Approach |
|---|---|---|
| Error Detection | Discovered during final handover (High Cost) | Discovered during prototype phase (Low Cost) |
| Material Accuracy | High risk of color/texture variance | Guaranteed benchmark for all units |
| Stakeholder Alignment | Subjective interpretations of 2D plans | Physical consensus among all parties |
| Timeline Impact | Frequent delays due to unforeseen clashes | Smoother, predictable production schedule |
Strategic Benefits for Developers and Investors
For developers, the primary goal is the efficient deployment of capital. Mock-up hotel rooms act as a powerful tool for securing further investment or pre-leasing. Showing a physical, high-end unit to potential hotel operators or long-term tenants provides a level of confidence that digital renders simply cannot match. It proves that the project is tangible, well-planned, and ready for execution.
Furthermore, the ability to finalize the FF&E (Furniture, Fixtures, and Equipment) package early through a prototype allows for bulk purchasing and optimized logistics. This streamlined procurement process can significantly reduce the overall project cost, directly improving the project’s Internal Rate of Return (IRR).
Frequently Asked Questions
Why are mock-up hotel rooms essential for large-scale projects?
They serve as the physical standard for all construction and FF&E. They allow for the identification of design errors, material mismatches, and operational inefficiencies before they are replicated across hundreds of rooms, saving massive amounts of time and money.
At what stage should the sample apartments be constructed?
Ideally, the mock-up should be completed after the basic interior design and material selection are finalized, but well before the mass production of furniture and the main construction of the building’s permanent interiors begins.
Can the mock-up be used for branding approval?
Yes, absolutely. The prototype is the perfect environment for brand owners to review the “look and feel” of the property, ensuring that the lighting, textures, and overall atmosphere align with their global brand standards.
Partner with ANSER Projects for Precision Execution
Navigating the complexities of hospitality and residential development requires a partner who understands the nuances of both design and construction. Whether you are managing a boutique hotel or a massive luxury apartment complex, our expertise in creating mock-up hotel rooms and sample apartments ensures your vision is realized with absolute precision.
Don’t leave your project’s quality to chance. Contact us today to discuss how our prototyping services can safeguard your budget and elevate your development standards. Let us help you build the benchmark for excellence.
Need a precise prototype for your next hospitality project?